
The Endurance Wood Floor Pattern Library
Wood Floor Design, From Quiet Geometry To One-Of-One Parquet Artistry
Wood flooring can follow a room, frame its architecture, reproduce its history, or become the feature everyone remembers.
One Complete System
Geometry Has Consequences
The Pattern Is Only The Beginning
Wood flooring can do far more than travel across a room in straight lines. It can establish the room’s axis, frame an entry, repeat the geometry of a ceiling, direct the eye toward an architectural feature, reproduce a historic pattern, or become the feature everyone remembers.
Endurance Floor Company has spent decades working at the technical edge of the wood flooring trade. Our experience goes beyond installing decorative patterns. We understand how to design, manufacture, assemble, install, sand, color, and finish complex floors as one complete system.
That distinction matters. A pattern can look impressive in a drawing and still fail in the room if the scale is wrong, the machining is inconsistent, the centerlines drift, or the materials move differently after installation.
Endurance has earned national recognition for advanced floor work, including multiple Floor of the Year honors. Company President Lenny Hall has also spent hundreds of hours teaching wood flooring professionals through National Wood Flooring Association schools, demonstrations, and technical programs.
The Endurance Craft Complexity Guide
Seven Levels. One Standard Of Precision.
The progression below is a general guide. Actual difficulty depends on the room, dimensions, substrate, materials, borders, curves, species changes, fabrication method, and level of historical accuracy required.
Straight Plank And Running Bond
The floor follows parallel control lines. Board selection, joint placement, long sightlines, and perimeter balance still matter, but the geometry remains consistent.
Diagonal Plank And Angled Fields
Turning the field changes every perimeter cut, increases waste, and requires more careful planning around doors, hallways, cabinets, and adjoining rooms.
Herringbone, Chevron And Basketweave
Individual pieces must repeat without drifting. Block dimensions, angles, centerlines, substrate flatness, and starting position become increasingly important.
Double Herringbone, Weaves And Borders
Multiple repeating units must stay coordinated. Corners, transitions, border relationships, and room symmetry become part of the design.
Versailles, Chantilly And Fontainebleau
Larger assemblies combine numerous components and grain directions. Every panel must remain square, consistent, and aligned with the room and neighboring panels.
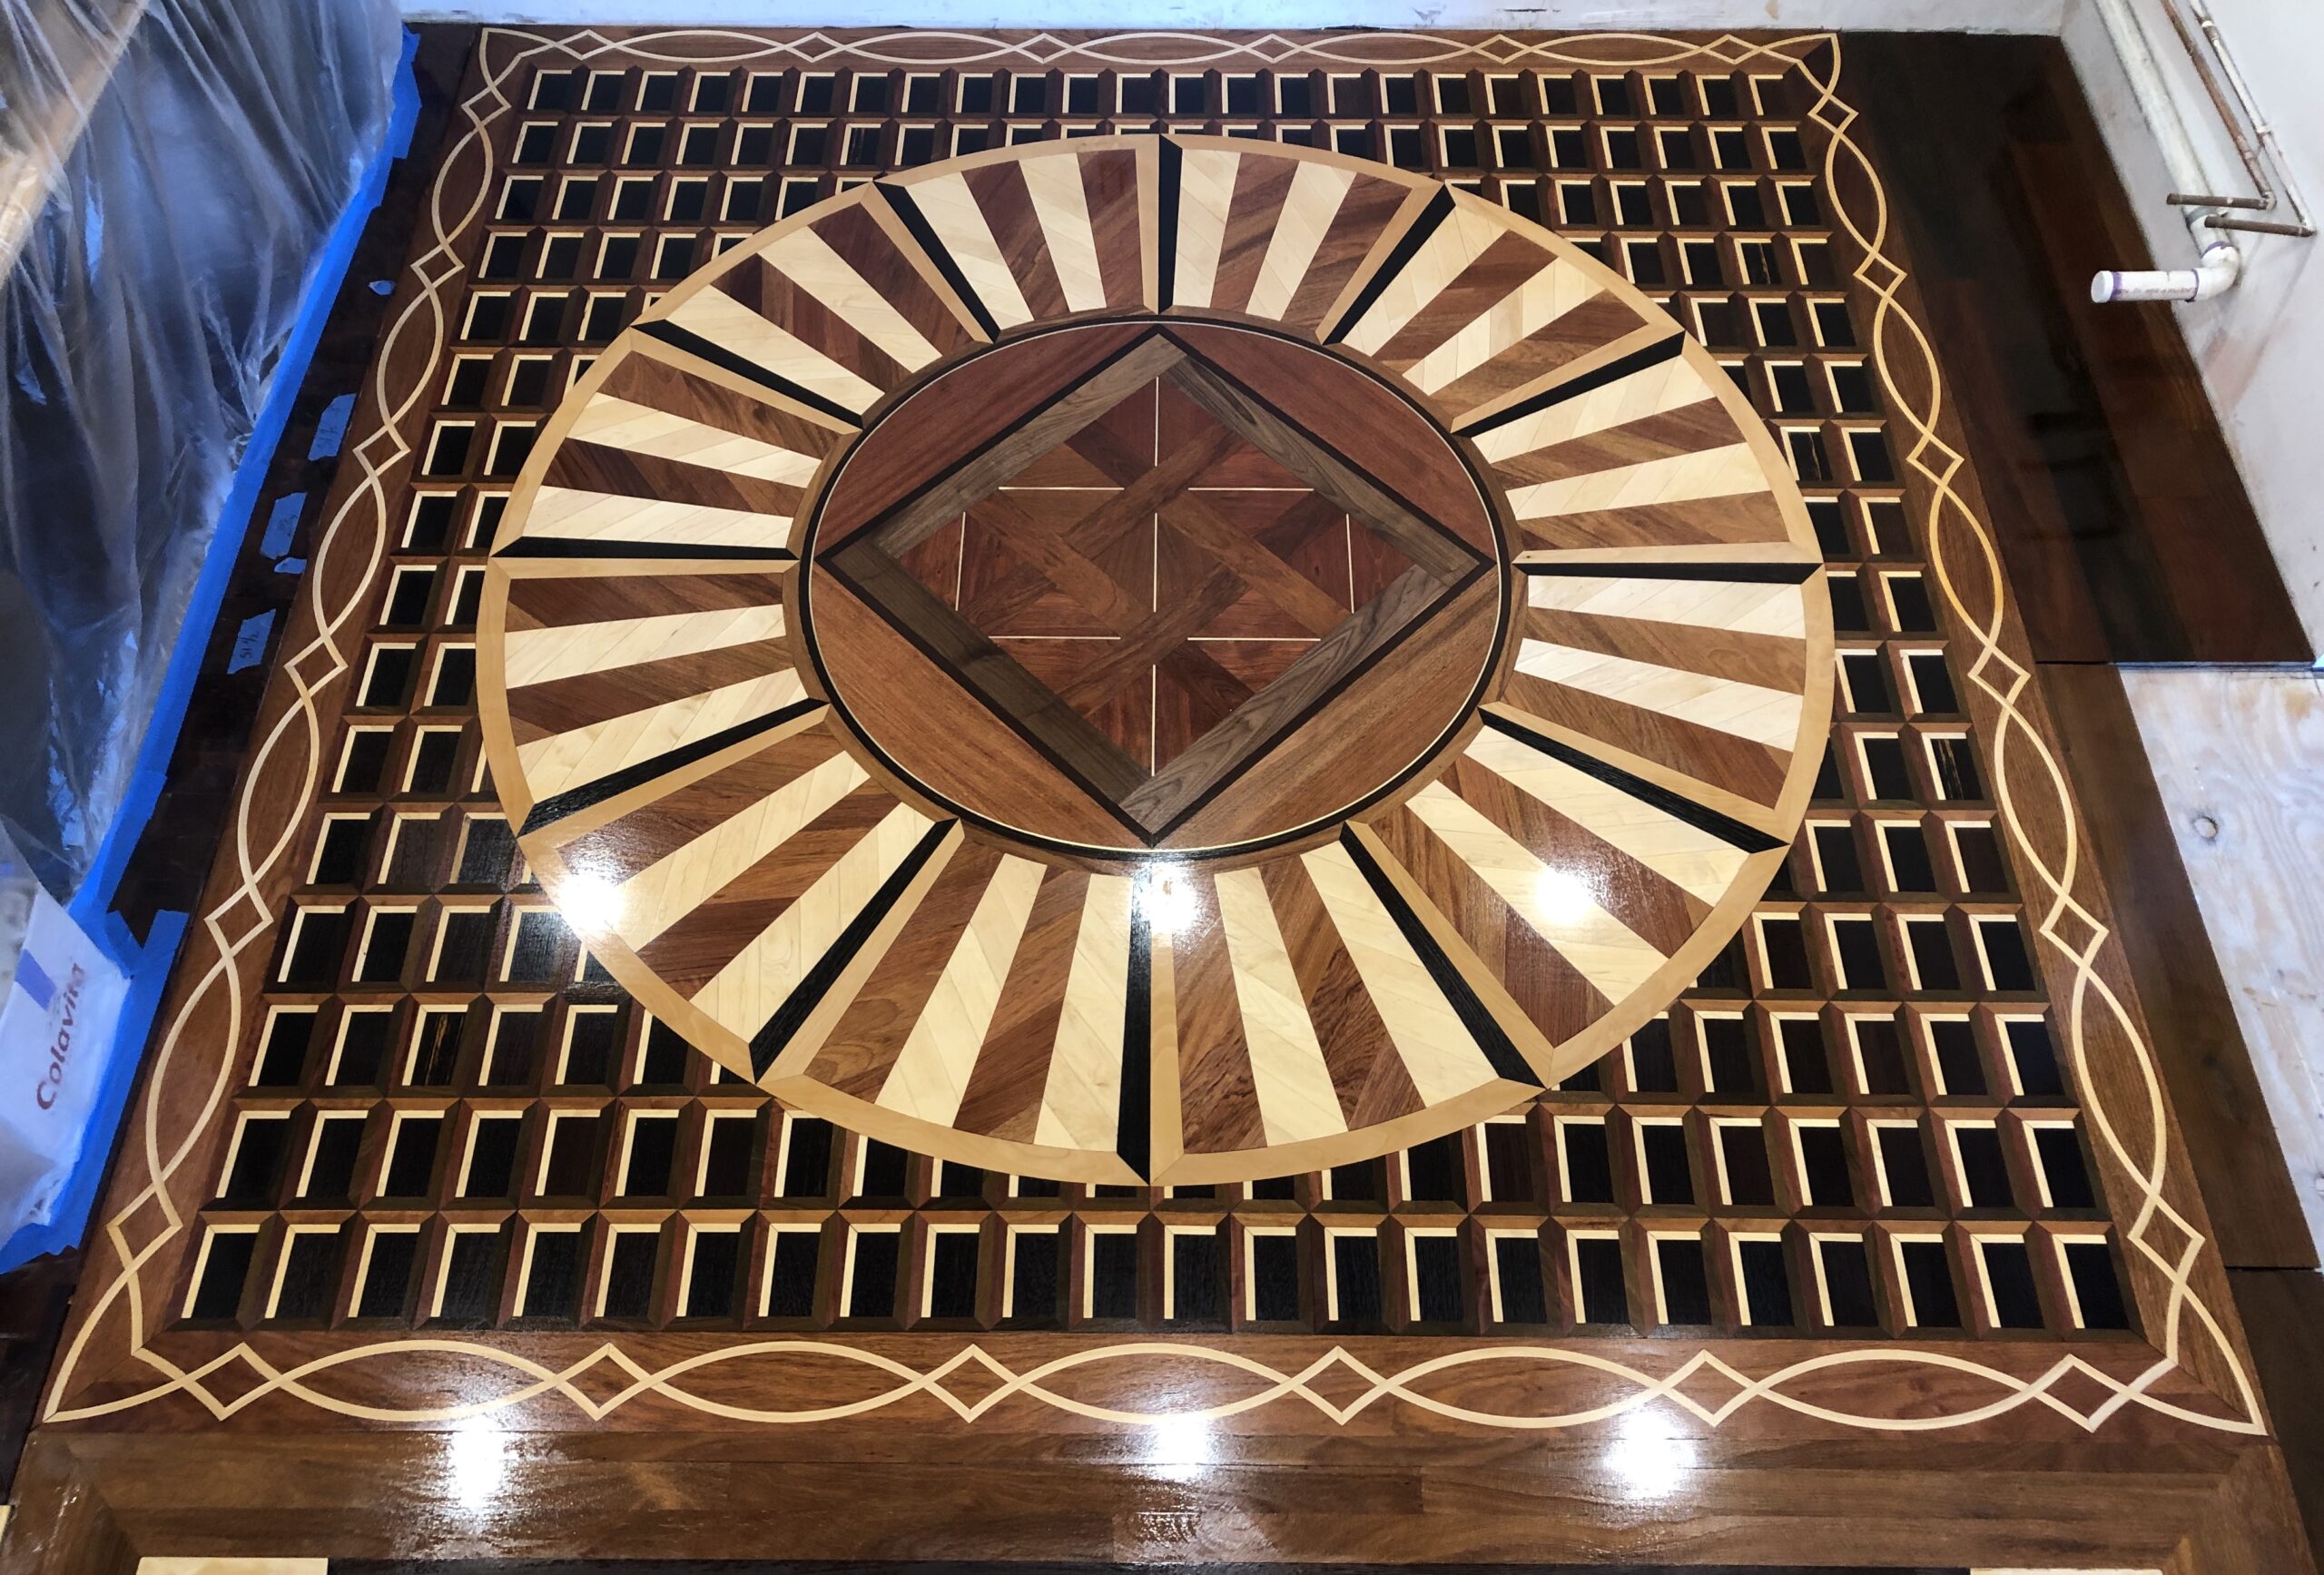
Medallions, Compass Roses And Curved Work
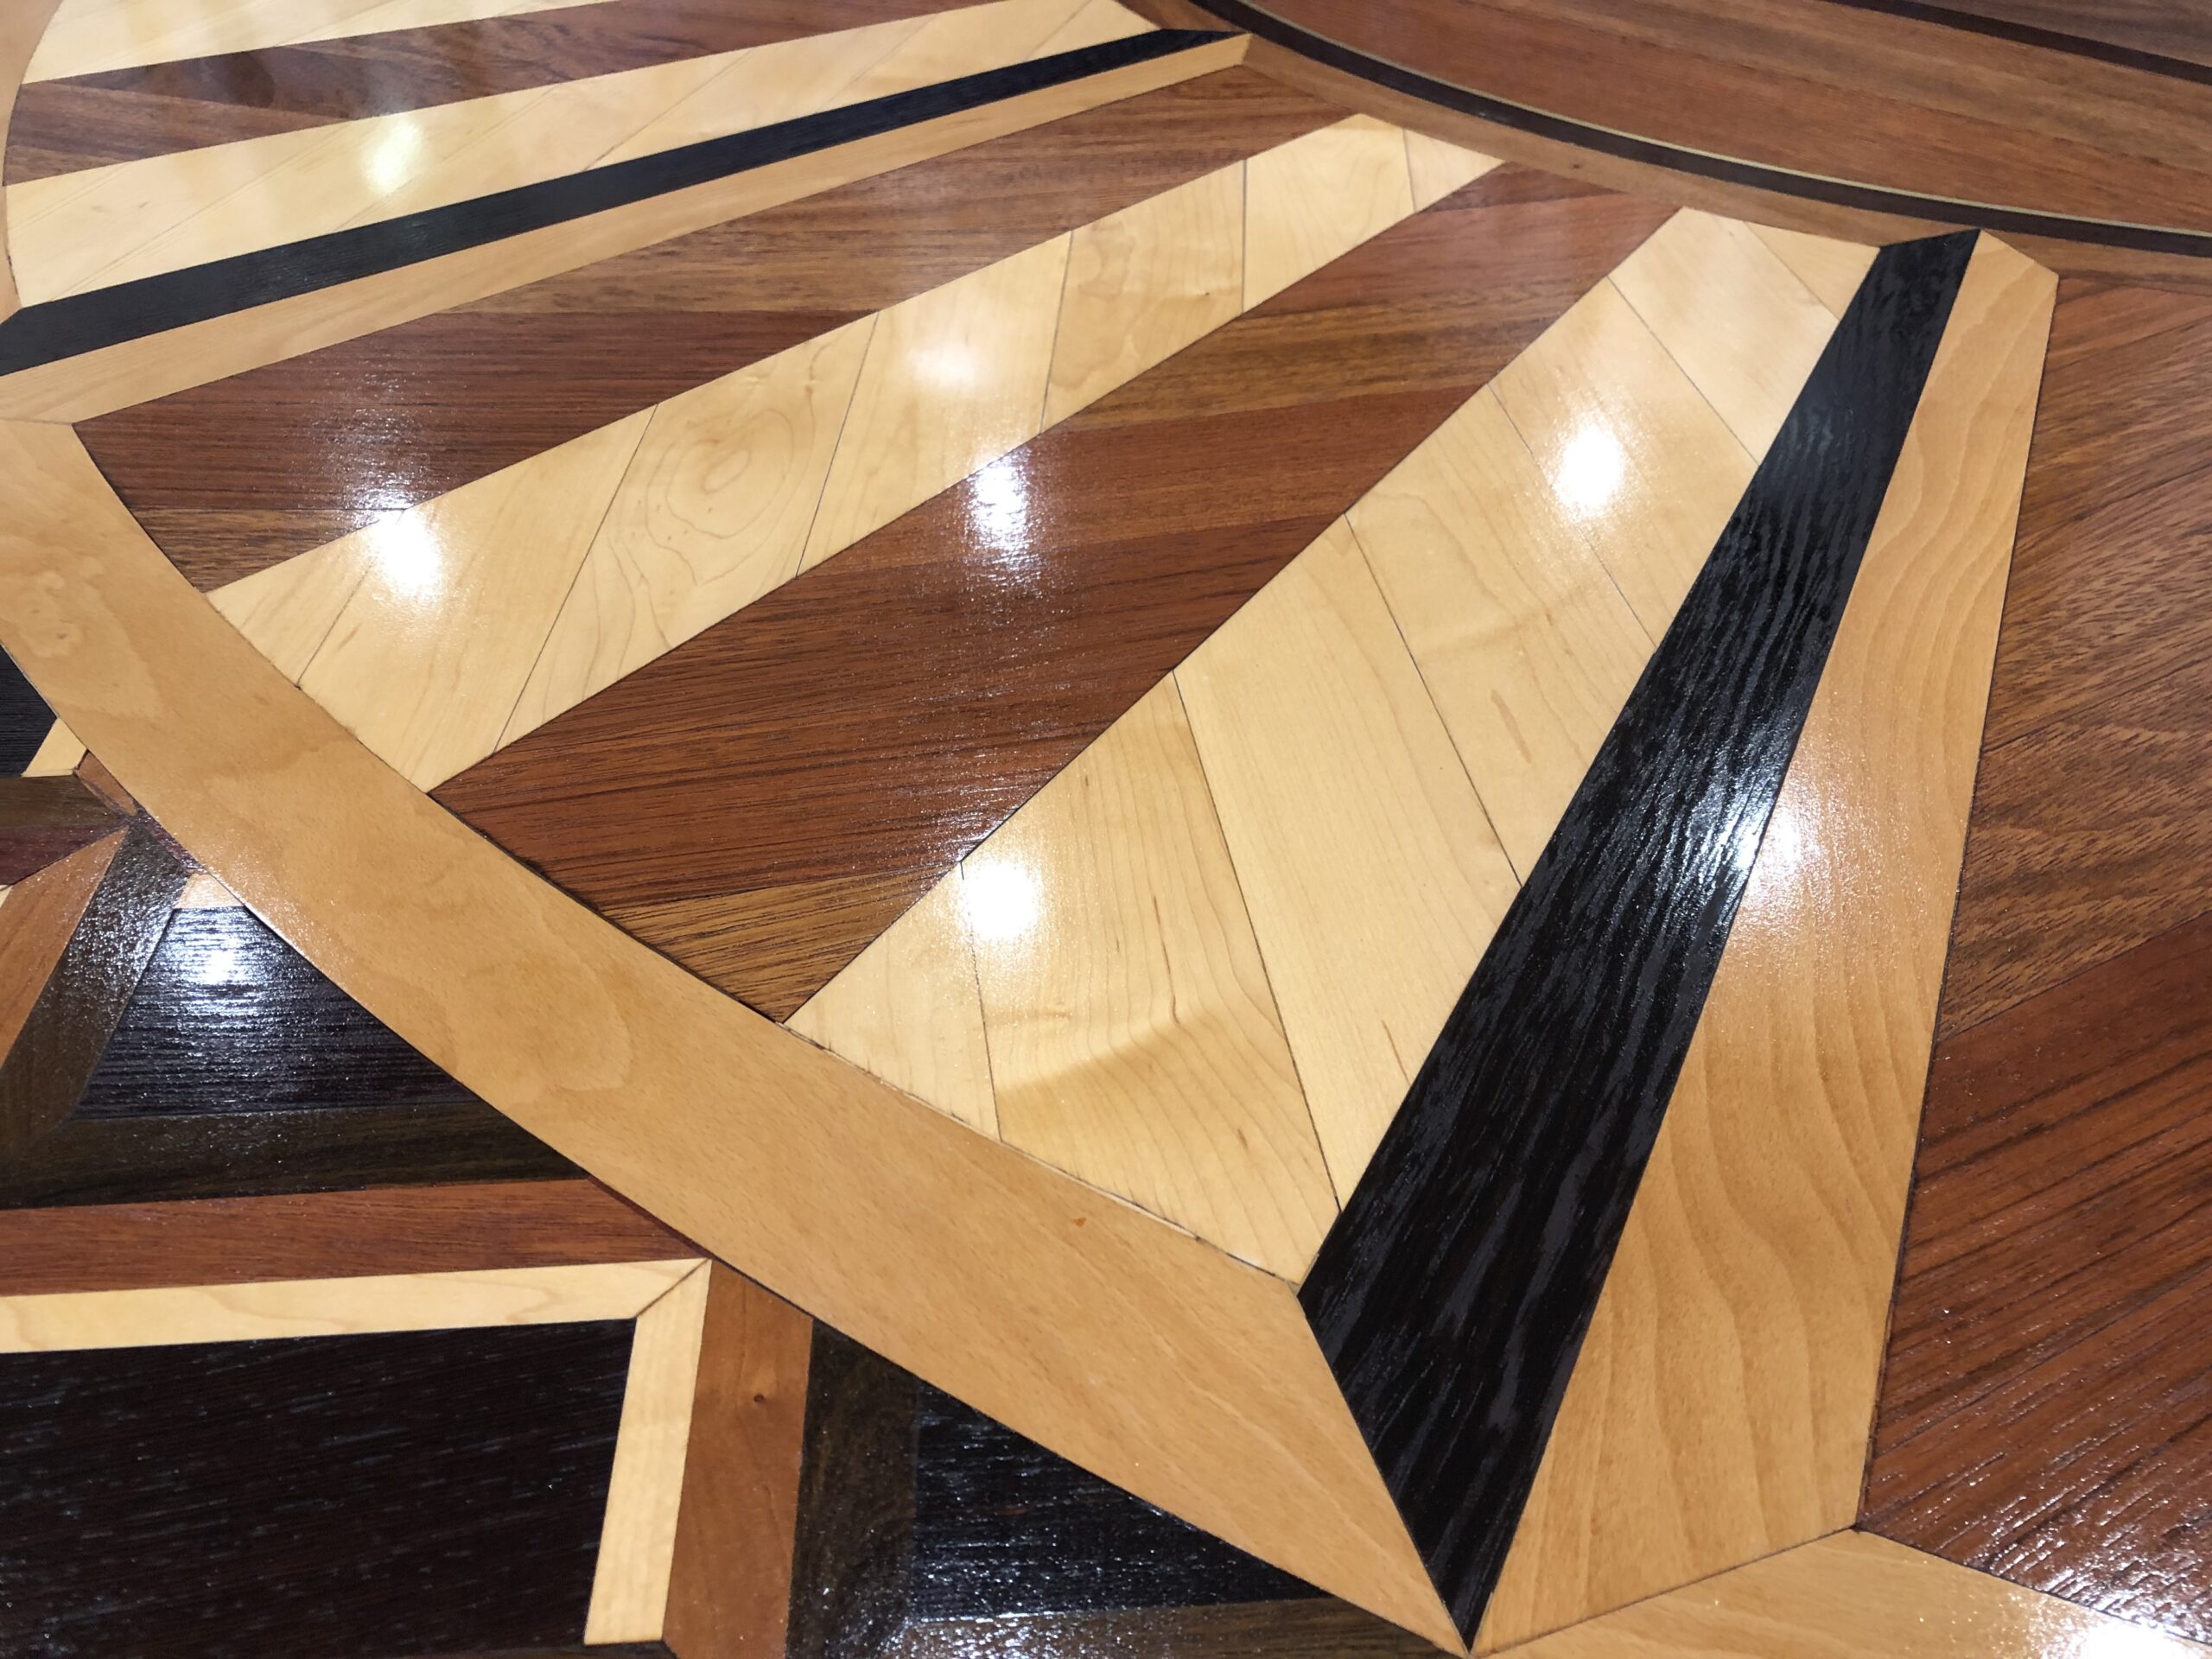
Curves, radial geometry, changing species, precise centering, and mixed-material transitions are introduced. The focal piece must also belong to the surrounding architecture.
Historic Reproduction And Original Marquetry
The floor may have little or no repetition. Pieces are individually designed, selected, machined, fitted, and finished to create an original composition or accurately reproduce historic work.
Made From Wood. Resolved Like Architecture.
“The geometry must close precisely, but the finished floor still has to live and move inside a building.”
Explore The Different Design Types
The Wood Floor Pattern Library.
Start with the visual idea. Then look beneath it. Every pattern carries its own rules for layout, fabrication, installation, sanding, and finishing.
Straight Plank And Running Bond
Straight plank is the foundation of wood flooring, but simple does not mean careless. Long sightlines expose poor board selection, uneven joint placement, and layout decisions that were never considered before installation began.
Explore Hardwood Installation ↗Diagonal Layouts
A diagonal field introduces movement without changing the basic plank format. It also creates more perimeter cuts, additional waste, and difficult transitions at walls, doorways, cabinets, and adjoining floors.
Herringbone
Herringbone uses rectangular blocks placed so the end of one piece meets the side of another. The stepped pattern depends on accurate control lines and consistent block dimensions. A small error at the starting point repeats across the room.
Chevron And Point De Hongrie
Chevron pieces are cut at an angle so they meet point to point, creating a continuous directional line. End angles, board lengths, milling tolerances, and center points must remain exact or the points will visibly wander.
Basketweave
Basketweave creates the appearance of wood passing over and under neighboring sections. The design may look relaxed, but every repeating module must remain properly oriented and aligned.
Double Herringbone
Double herringbone pairs pieces within each leg of the pattern. The wider repeat creates a stronger visual rhythm while increasing the joints and alignment points that must remain coordinated.
Brick And Weave Or Mansion Weave
These patterns combine several motifs within a repeating composition. Each block, frame, intersection, and repeating unit must remain balanced with the surrounding floor. One centerline is no longer enough.
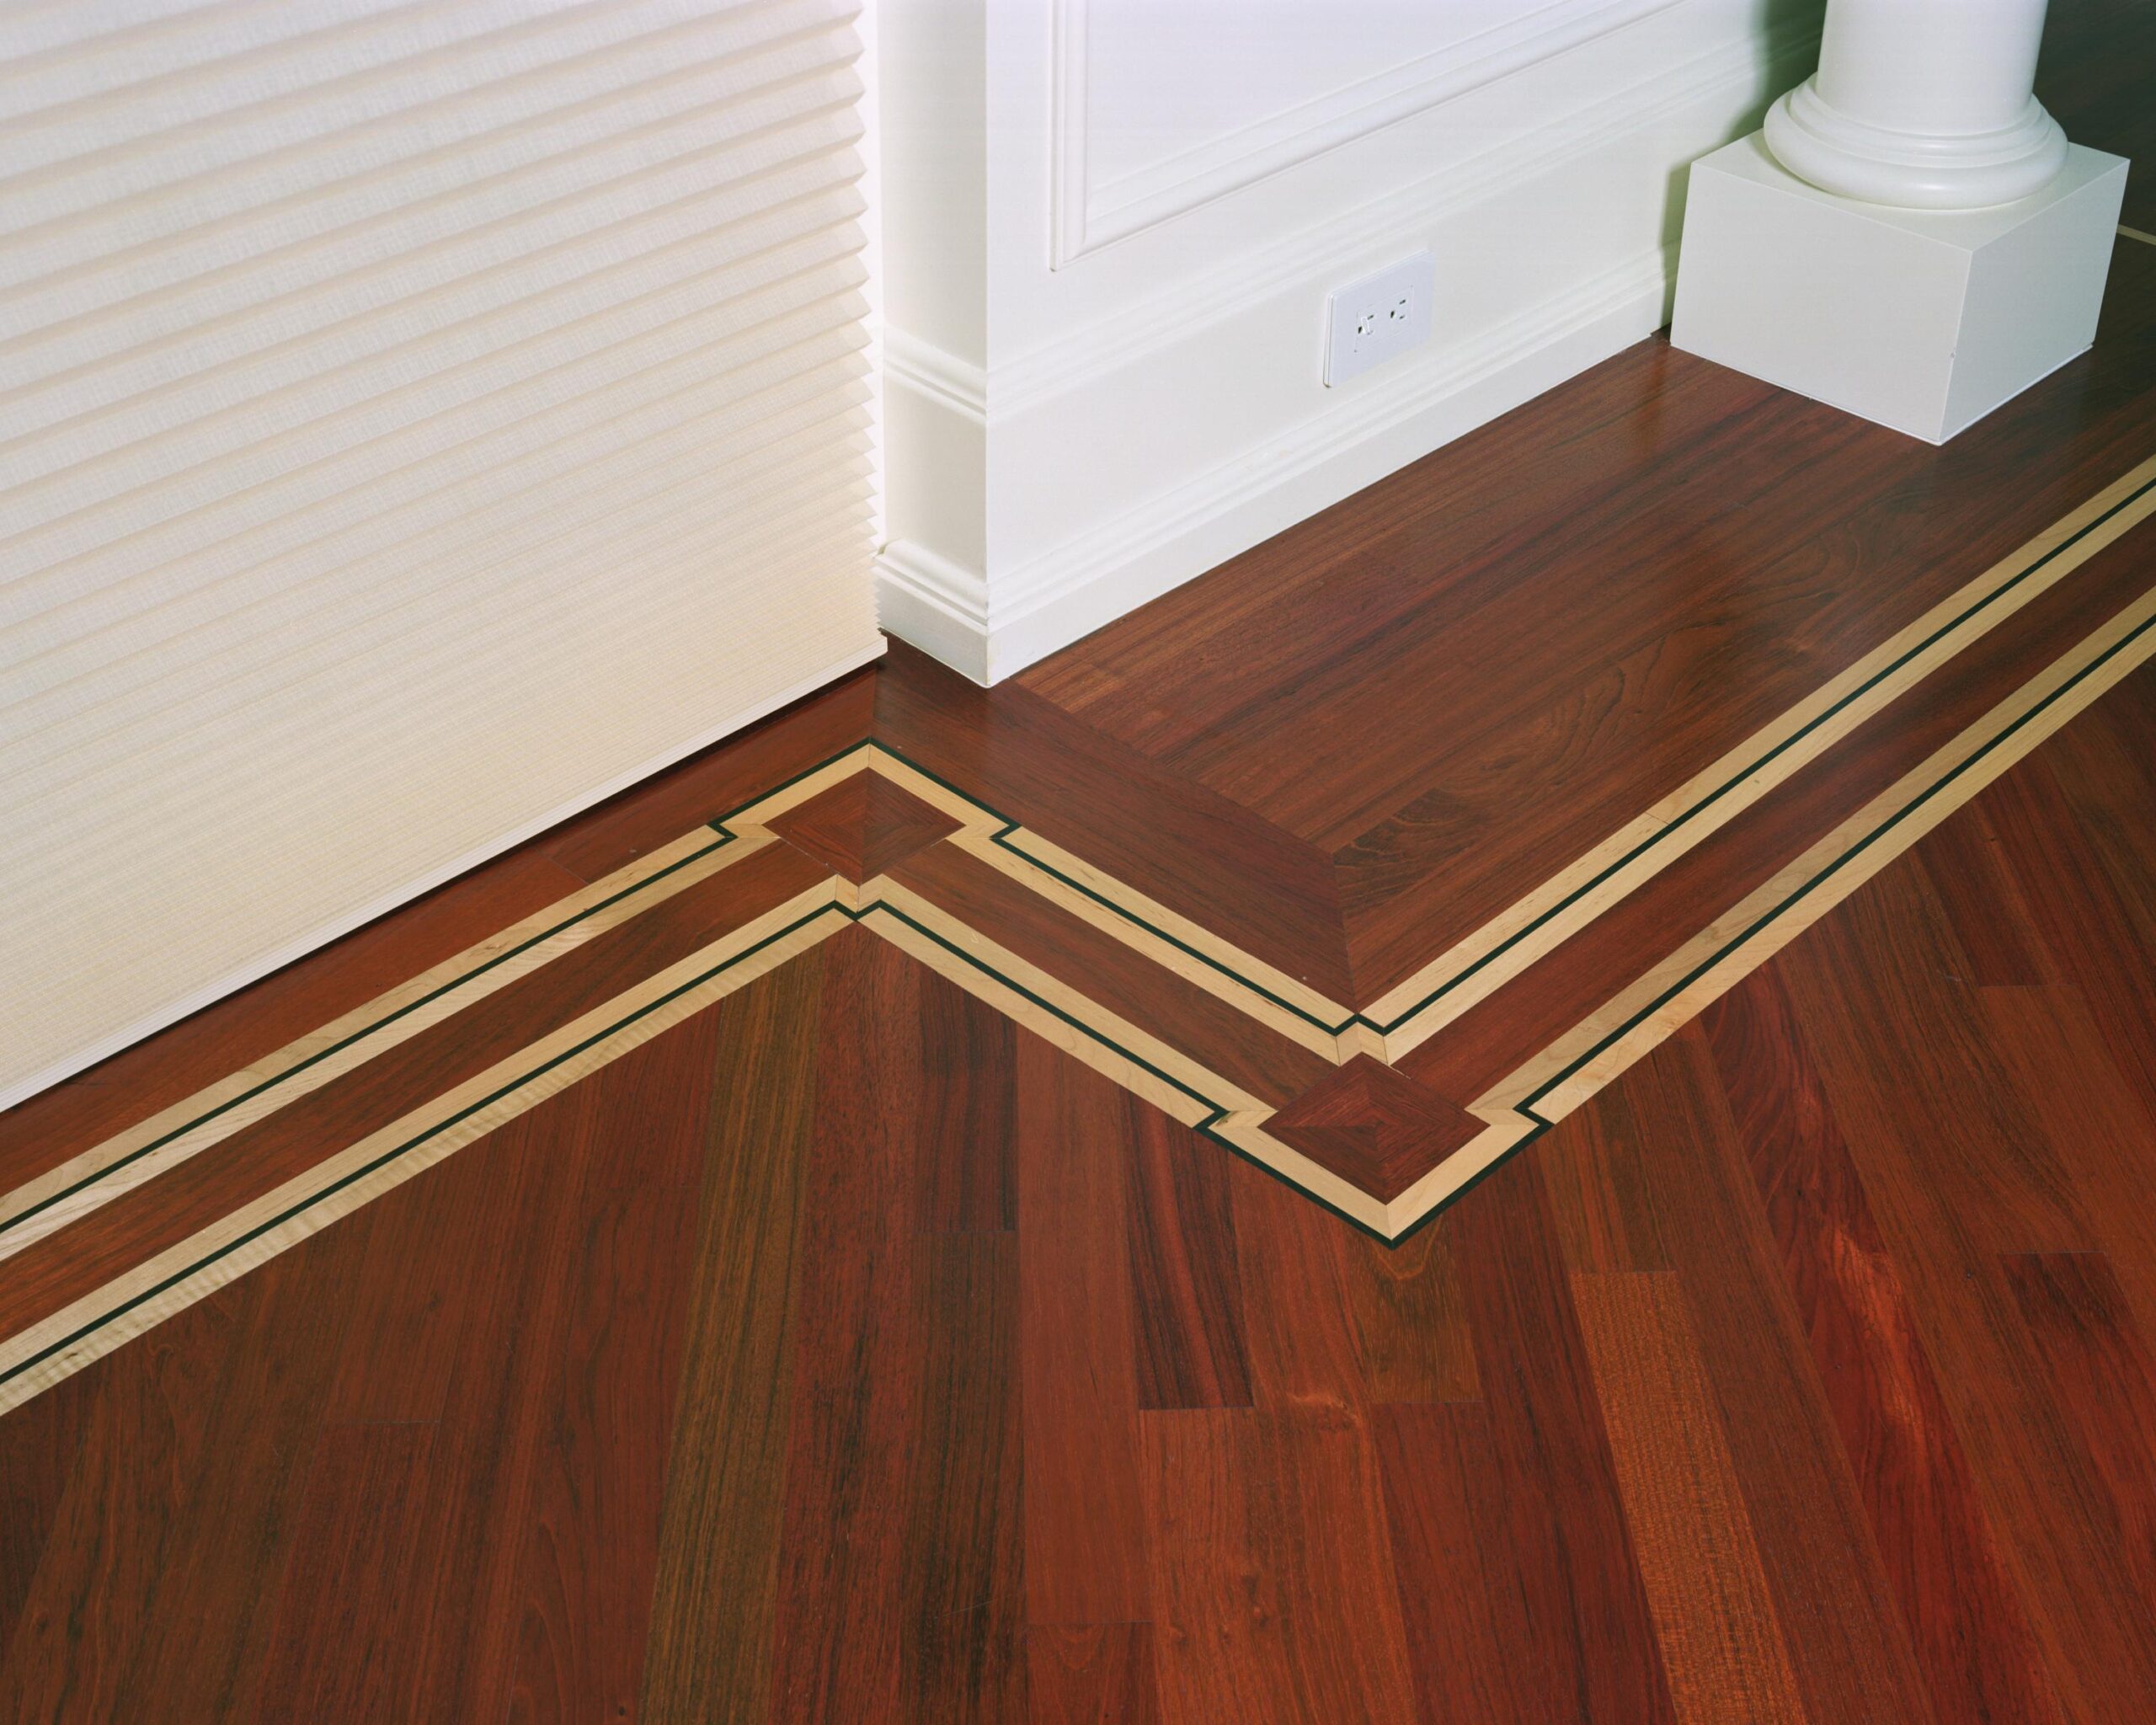
Decorative Borders, Feature Strips And Banding
A border can quietly finish a room or become part of its architecture. The difficulty appears at corners, columns, doorways, curves, and irregular walls. A successful border frames the field without exposing every inconsistency in the room.
Go Deeper Into Borders And Inlays ↗Versailles And Other Panel Systems
Versailles and related panel floors combine diagonal, square, woven, and framed elements into larger repeating assemblies. Workshop-built or site-fabricated, the panels must remain square and consistent before they can align across a room.
Chantilly And Fontainebleau Panels
These historic styles use intricate woven geometry and a greater number of precisely machined components. Pattern names and details can vary by reference, so the final geometry should be documented and approved before fabrication begins.
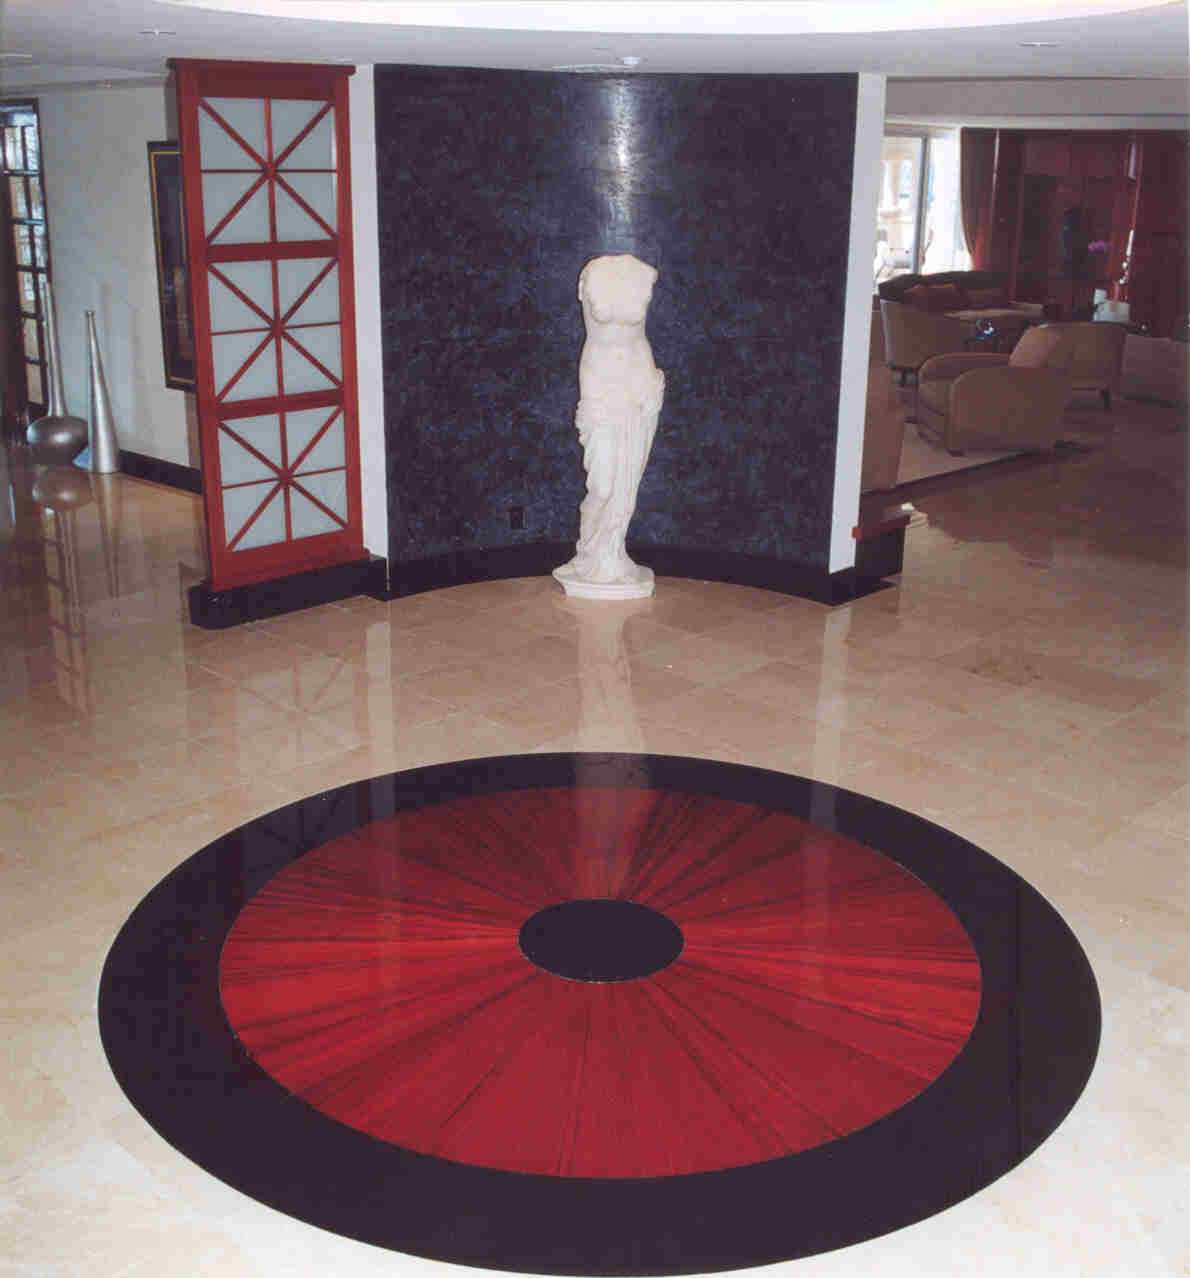
Medallions And Compass Roses
A medallion establishes a visual center. It may include radial geometry, multiple species, curved components, borders, metal, stone, or other materials. Placement matters as much as fabrication because the center must relate to doors, lighting, ceilings, staircases, and major sightlines.
See Custom Floors, Inlays And Medallions ↗Historic Reproduction
Historic reproduction requires the ability to study an existing floor, identify its species and construction, document the geometry, reproduce missing components, and blend new material with the age and character of the original work.
Explore Floor Restoration ↗
Original Custom Parquet And Marquetry
This is where the floor stops following a catalog pattern. Individual pieces may be cut to create artwork, lettering, logos, portraits, organic forms, or original geometric compositions.
The work combines design, drafting, machining, species selection, grain direction, movement planning, installation, sanding, color development, and finishing. Every decision affects the next.
Discuss An Original Floor ↗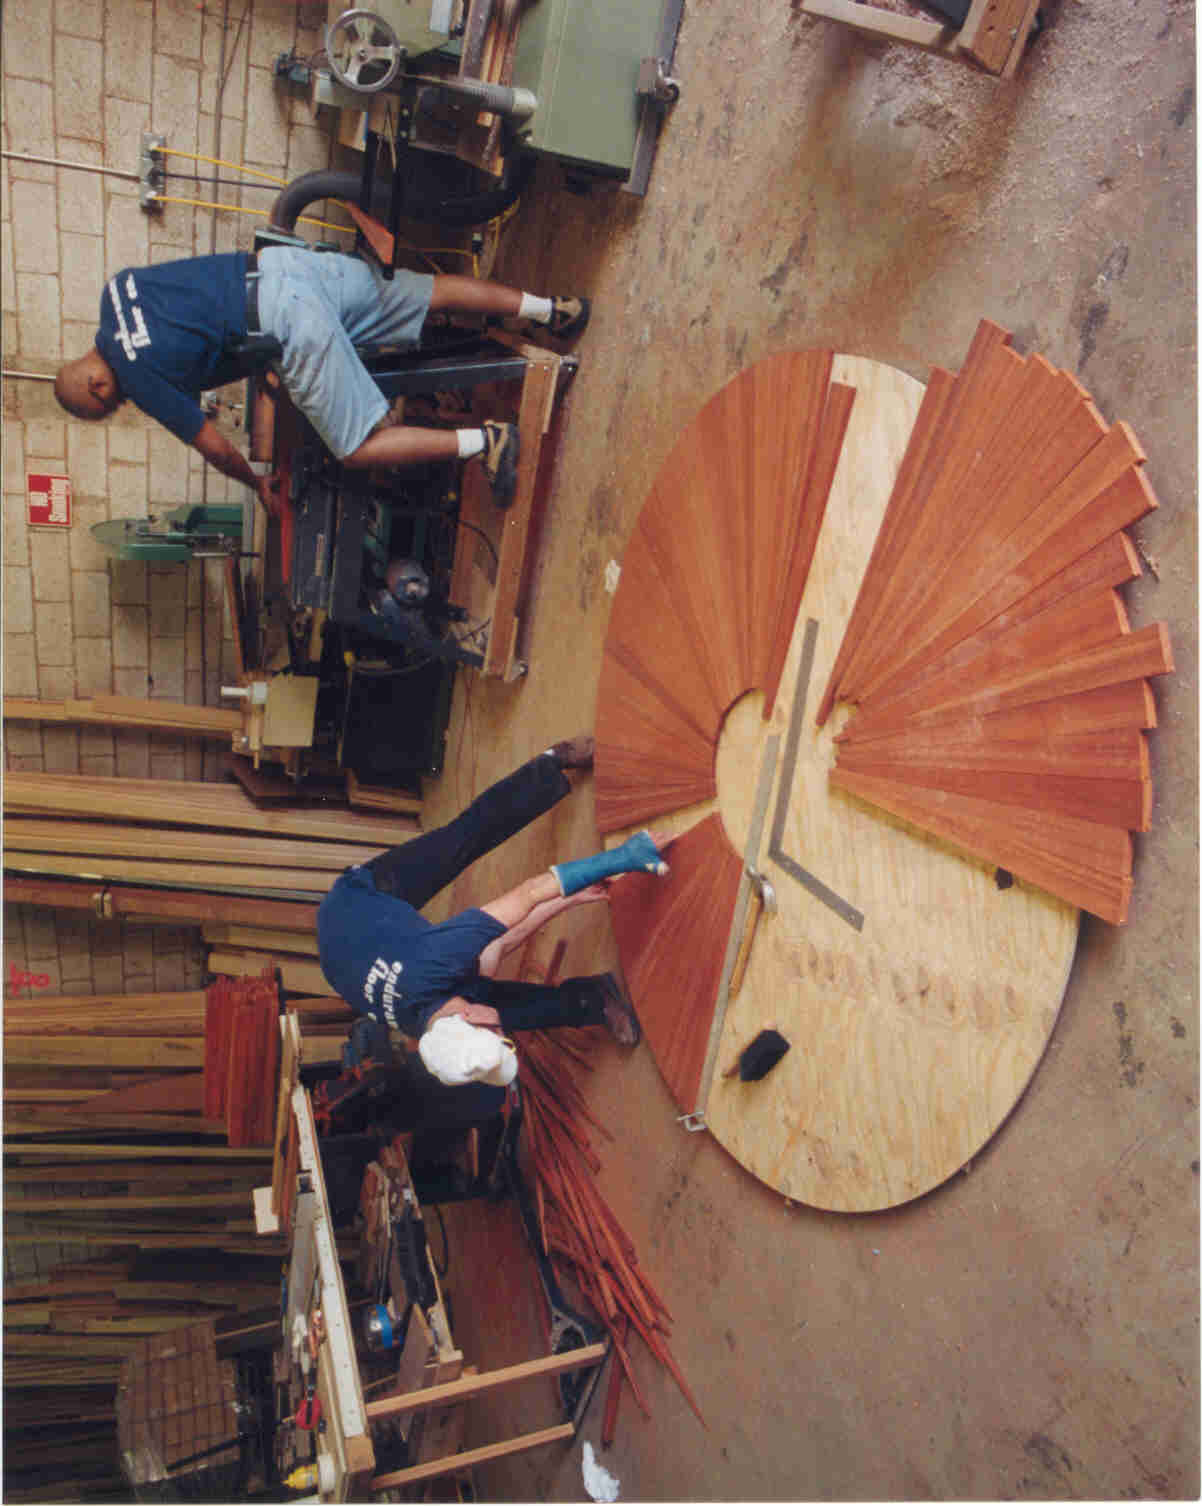
Complexity Is About More Than The Number Of Pieces
Seven Disciplines Have To Agree.
The highest level of wood flooring work is not simply the pattern with the most parts.
A master craftsman must think like a designer, draftsman, machinist, installer, finisher, and wood scientist at the same time. The geometry must close precisely, but the finished floor still has to live and move inside a building.
Grain may travel in several directions. Different species may absorb color at different rates. Curved pieces must meet straight fields cleanly. Metal, stone, leather, or other materials require carefully planned joints. The entire composition must then be sanded and finished without flattening the details that make it special.
That is why custom marquetry and historic parquet reproduction are often viewed as the highest expressions of the wood flooring craft.
How Endurance Approaches Advanced Floor Work
The Floor Is Designed As Architecture.
Not as a decorative insert added after every important decision has already been made.
Study The Room
Doorways, ceiling forms, cabinetry, staircases, lighting, furniture placement, and sightlines help determine scale and placement.
Develop The Geometry
Centerlines, repeating units, borders, transitions, dimensions, and material relationships are established before cutting begins.
Select The Materials
Species are chosen for color, grain, stability, machining behavior, and how they will respond during sanding and finishing.
Fabricate And Dry-Fit
Complex components can be manufactured and checked in Endurance’s West Park workshop before reaching the jobsite.
Install From Controlled Reference Lines
The floor is placed around known control points so errors do not multiply across the room.
Sand, Color And Finish The Composition
Separate pieces, species, and materials are brought together as one finished surface.
Continue Through The Technical Decisions
Subfloor Preparation ↗ Hardwood Finish Systems ↗ Borders, Medallions And Inlays ↗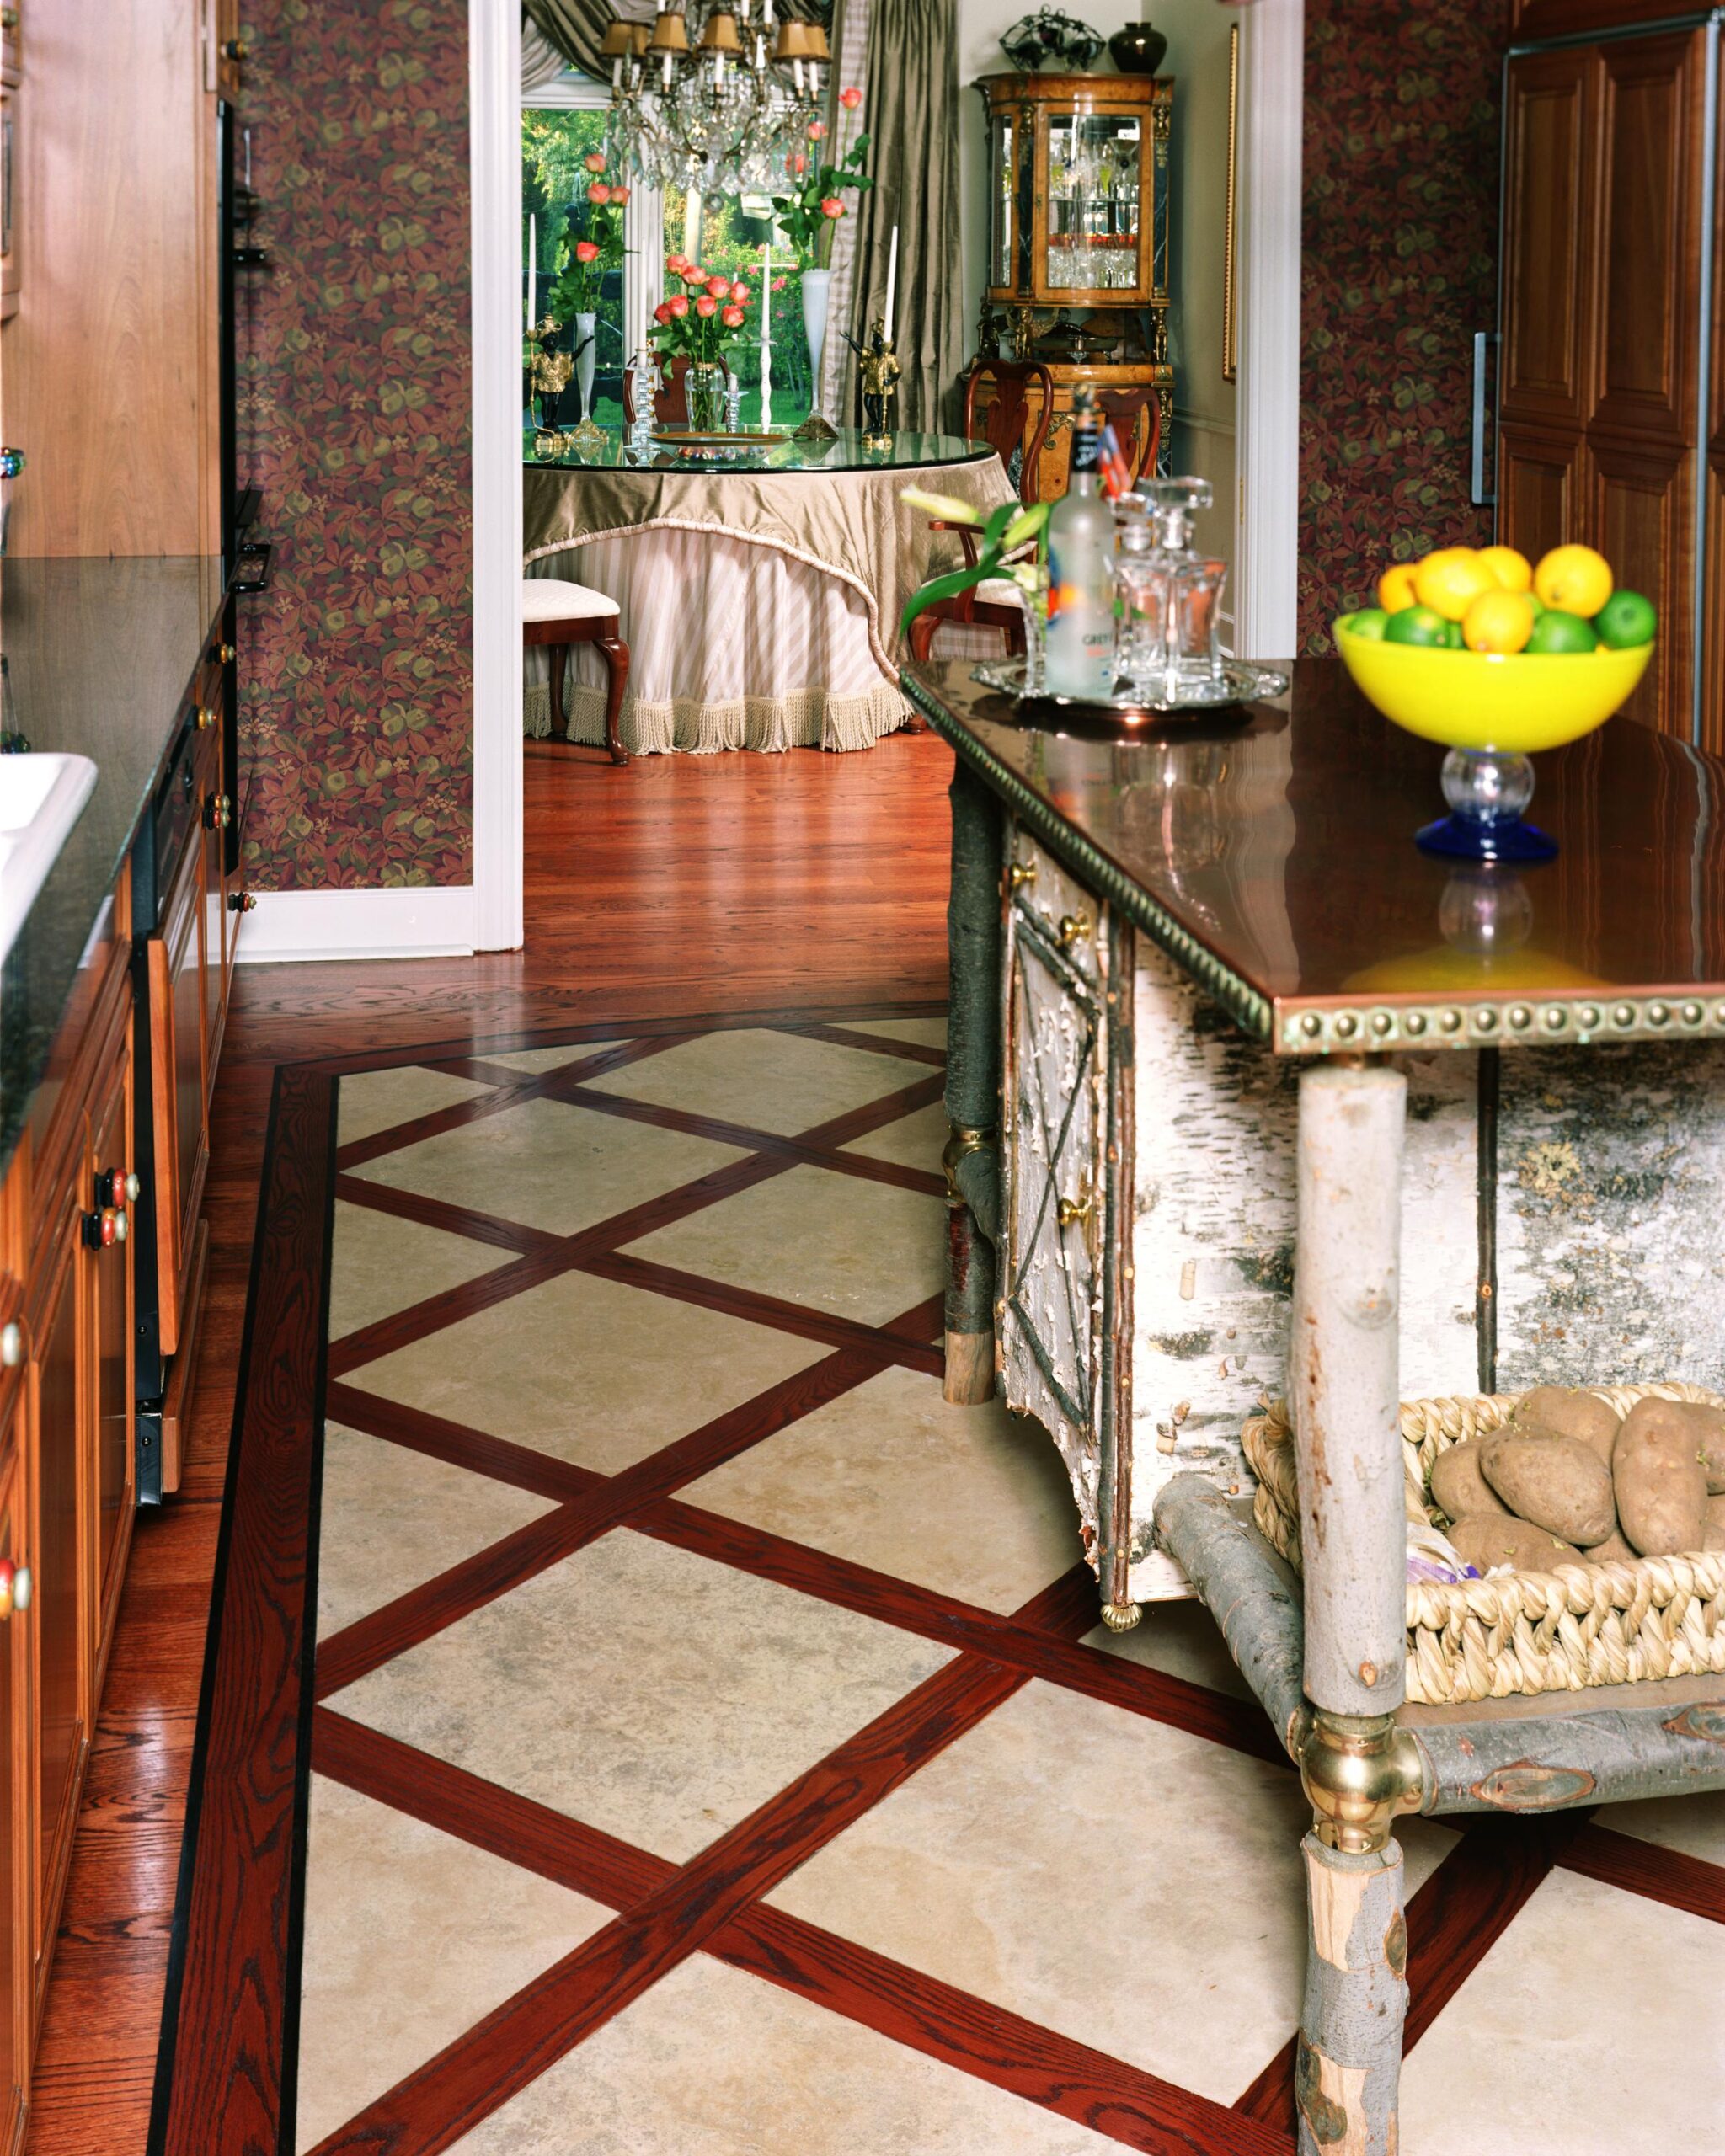
Bring Us The Room, Not Just A Pattern
You Do Not Need A Finished Drawing.
Bring Endurance the room, architectural plans, historical references, photographs, or even the beginning of an idea.
We can help determine what belongs in the space, what the materials will require, and how the design can be built without sacrificing the floor’s long-term performance.
Advanced Wood Floor Design Questions
Before The First Piece Is Cut.
The best questions are settled while the floor still exists on paper and control lines.
What Is The Difference Between Parquet And Marquetry?
Parquet is the broader practice of arranging wood pieces into geometric floor patterns. Marquetry typically uses individually cut pieces, species, colors, and grain directions to create more intricate imagery, lettering, ornament, or one-of-one compositions.
How Are Herringbone And Chevron Different?
Herringbone uses rectangular blocks whose ends meet the sides of neighboring pieces, creating a stepped zigzag. Chevron pieces are cut at angles and meet point to point, creating a continuous line of sharp V shapes.
Can A Custom Pattern Be Added To An Existing Hardwood Floor?
Sometimes. The existing species, thickness, construction, substrate, finish, layout, and condition must be evaluated first. A medallion, border, repair, or new field must be engineered to meet the existing floor cleanly and move with it over time.
Why Does The Subfloor Matter More With Parquet?
Complex patterns multiply alignment points. Flatness, strength, moisture conditions, and surface preparation affect how tightly the pieces fit and whether the geometry stays consistent across the room.
Do I Need To Know The Exact Pattern Before Contacting Endurance?
No. Architectural plans, room photographs, historical references, inspiration images, material ideas, and the way the room will be used are enough to begin a useful design conversation.
Original Work Starts With A Real Conversation
What Could The Floor Become?
Share the room, the architecture, and the beginning of the idea. Endurance will help define what belongs there and what it will take to build it correctly.