
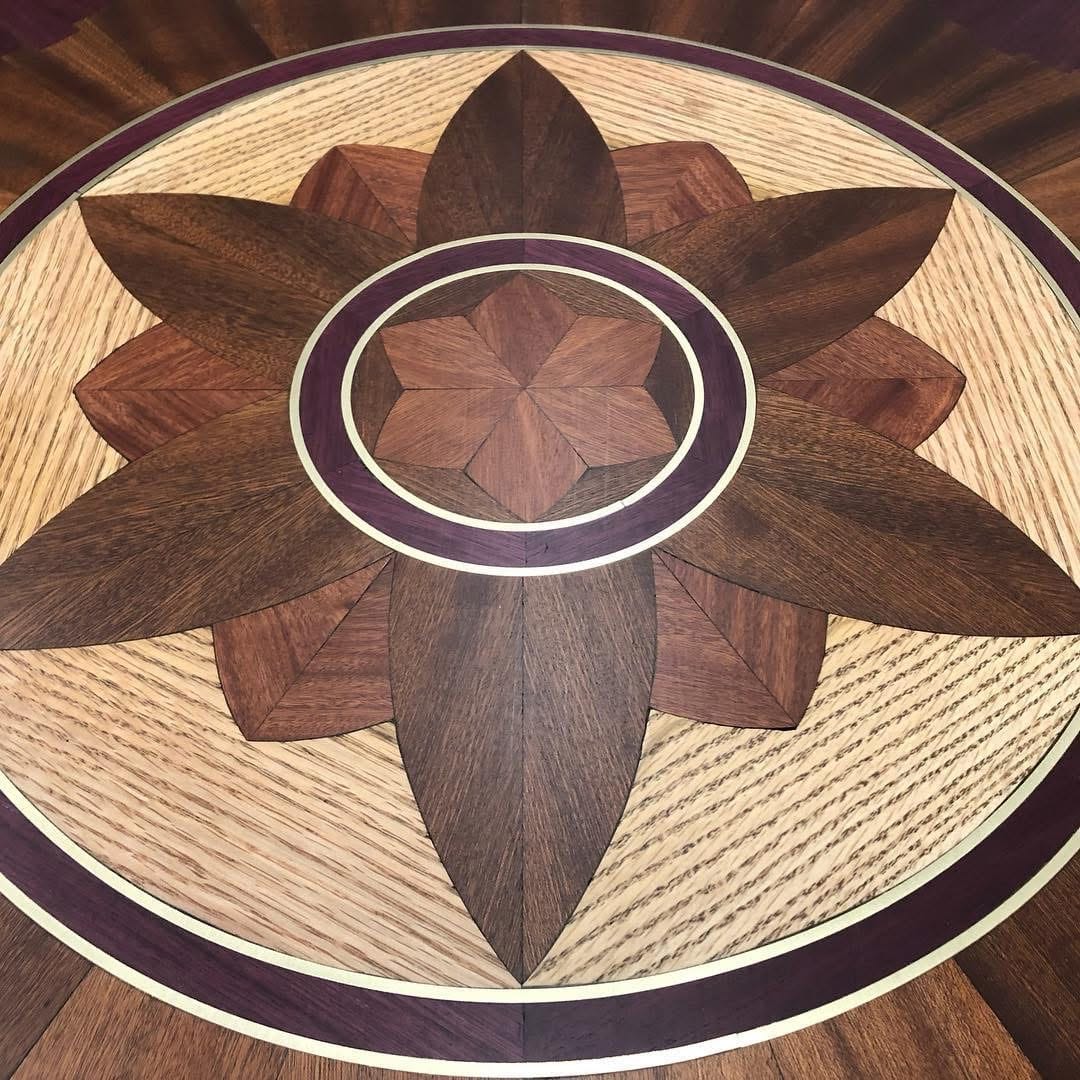
Built From The Subfloor Up
A superior hardwood floor begins long before the first board is fixed in place. Endurance controls subfloor geometry, moisture, layout and board selection so the finished floor looks intentional and performs for generations.
The Floor Is Decided Before The First Board Is Fixed
Every Endurance hardwood floor installation follows a disciplined process designed to protect appearance, stability and long-term performance.
We evaluate the surface below the floor, document environmental conditions, review a substantial dry layout and continually select boards as the installation advances. Each decision supports the next one, all the way through sanding and finishing.
What We Control Before And During Installation
Quality is not one final inspection. It is a series of measured decisions made before and during the work.
Subfloor Geometry
We evaluate flatness and elevation relationships to adjoining materials such as marble, tile and carpet.
See The Subfloor EvaluationMoisture Conditions
We check both the home environment and the wood flooring materials before installation moves forward.
See The Two-Part CheckDry Layout Review
We arrange approximately 100 to 300 square feet so the team and homeowner can review the floor before it is fixed down.
See Why We Dry LayBoard Selection
Pieces remain under constant scrutiny for blend, joint distribution and the visual flow of the completed room.
See The Installation StandardFlatness And Finished Elevation Come First
A floor can only perform as well as the surface supporting it.
Before installation, we evaluate the subfloor for flatness and study how the new hardwood will meet nearby marble, tile, carpet and other finished surfaces. These details affect board support, transition quality, door clearances and the way the completed rooms connect.
When a condition needs correction, we identify it before valuable flooring is installed over it.
Read Hardwood Flooring ArticlesWe Check The Home And The Wood
The flooring and the environment must be ready for each other.
Wood naturally responds to moisture. A single reading does not tell the full story, so Endurance checks both sides of the installation before the floor is committed.
The Home Environment
We review site conditions, including the environment in which the floor will live, to confirm that the space is ready and stable.
The Wood Flooring
We check the flooring material itself so its moisture condition can be evaluated against the home environment.
See The Floor Before It Becomes Permanent
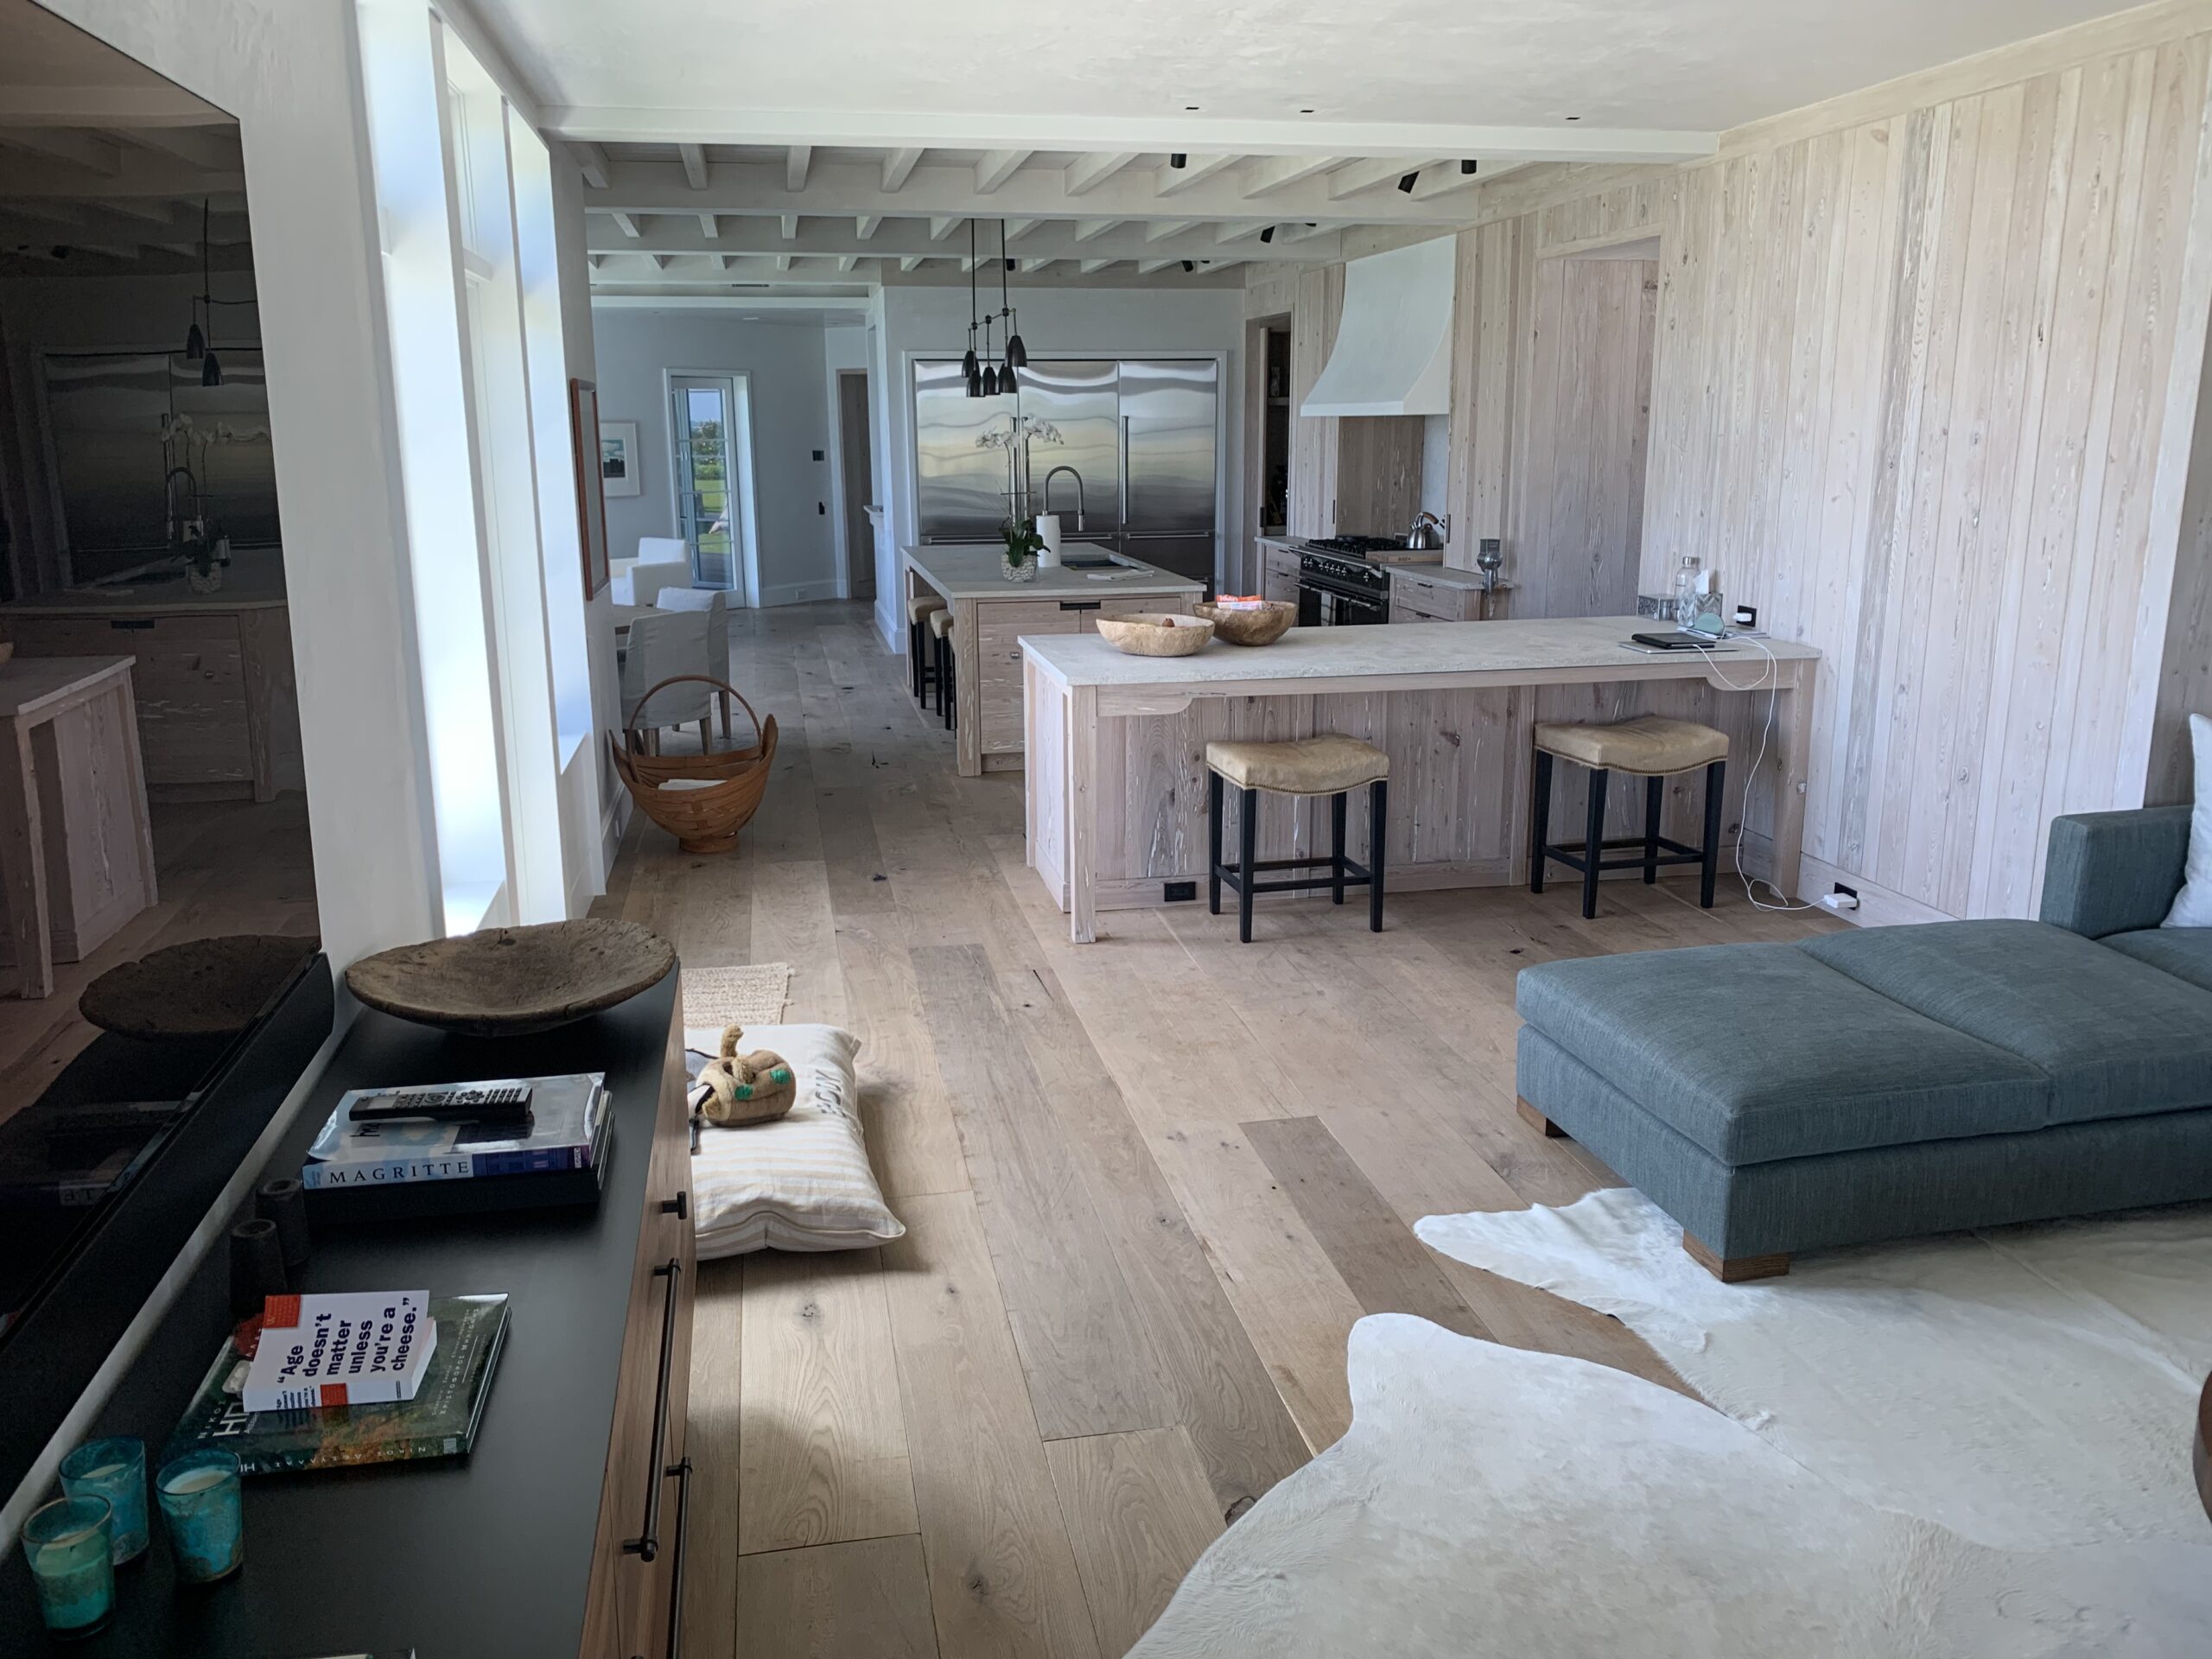
We dry lay a meaningful section of material before a single piece is fixed to the subfloor.
Approximately 100 to 300 square feet is arranged so our installation team and the homeowner can review the floor’s appearance at room scale. This reveals natural color range, grain character, board proportions and the overall blend far better than a small sample ever could.
Review The Range See color and grain variation across a substantial area
Study The Blend Confirm that the materials work together visually
Approve The Direction Make informed adjustments before installation becomes permanent
Every Board Has A Job In The Composition
Dry layout establishes the visual direction. Board-by-board judgment protects it as the floor grows across the room.
Natural Variation Is Distributed With Purpose
Color, grain and character are continually compared so concentrated patches do not distract from the complete floor.
Joints Are Managed Across The Field
End joints are observed as work proceeds to avoid repetitive stair-step patterns and visually weak clusters.
Sightlines Guide The Installation
The board field is judged from room entries, adjoining spaces and primary views, not only from the installer’s working position.
The Installation Prepares The Next Craft
Selection, fit and surface consistency create the foundation for the sanding and finishing process that follows.
From Evaluation To Finished Floor
Each stage answers a different technical or visual question. Skipping one shifts risk into the finished floor.
Evaluate The Subfloor
Check flatness, support and elevation relationships to adjoining materials
Measure Moisture Conditions
Compare the home environment with the wood flooring materials
Prepare The Installation System
Resolve the substrate, method, transitions and jobsite requirements
Build The Dry Layout
Arrange 100 to 300 square feet for visual review before fixing material
Install And Select
Scrutinize each piece for blend, random joints and architectural flow
Sand And Finish
Refine the installed surface and build the protective finish system
Traditional Skill Meets Modern Standards
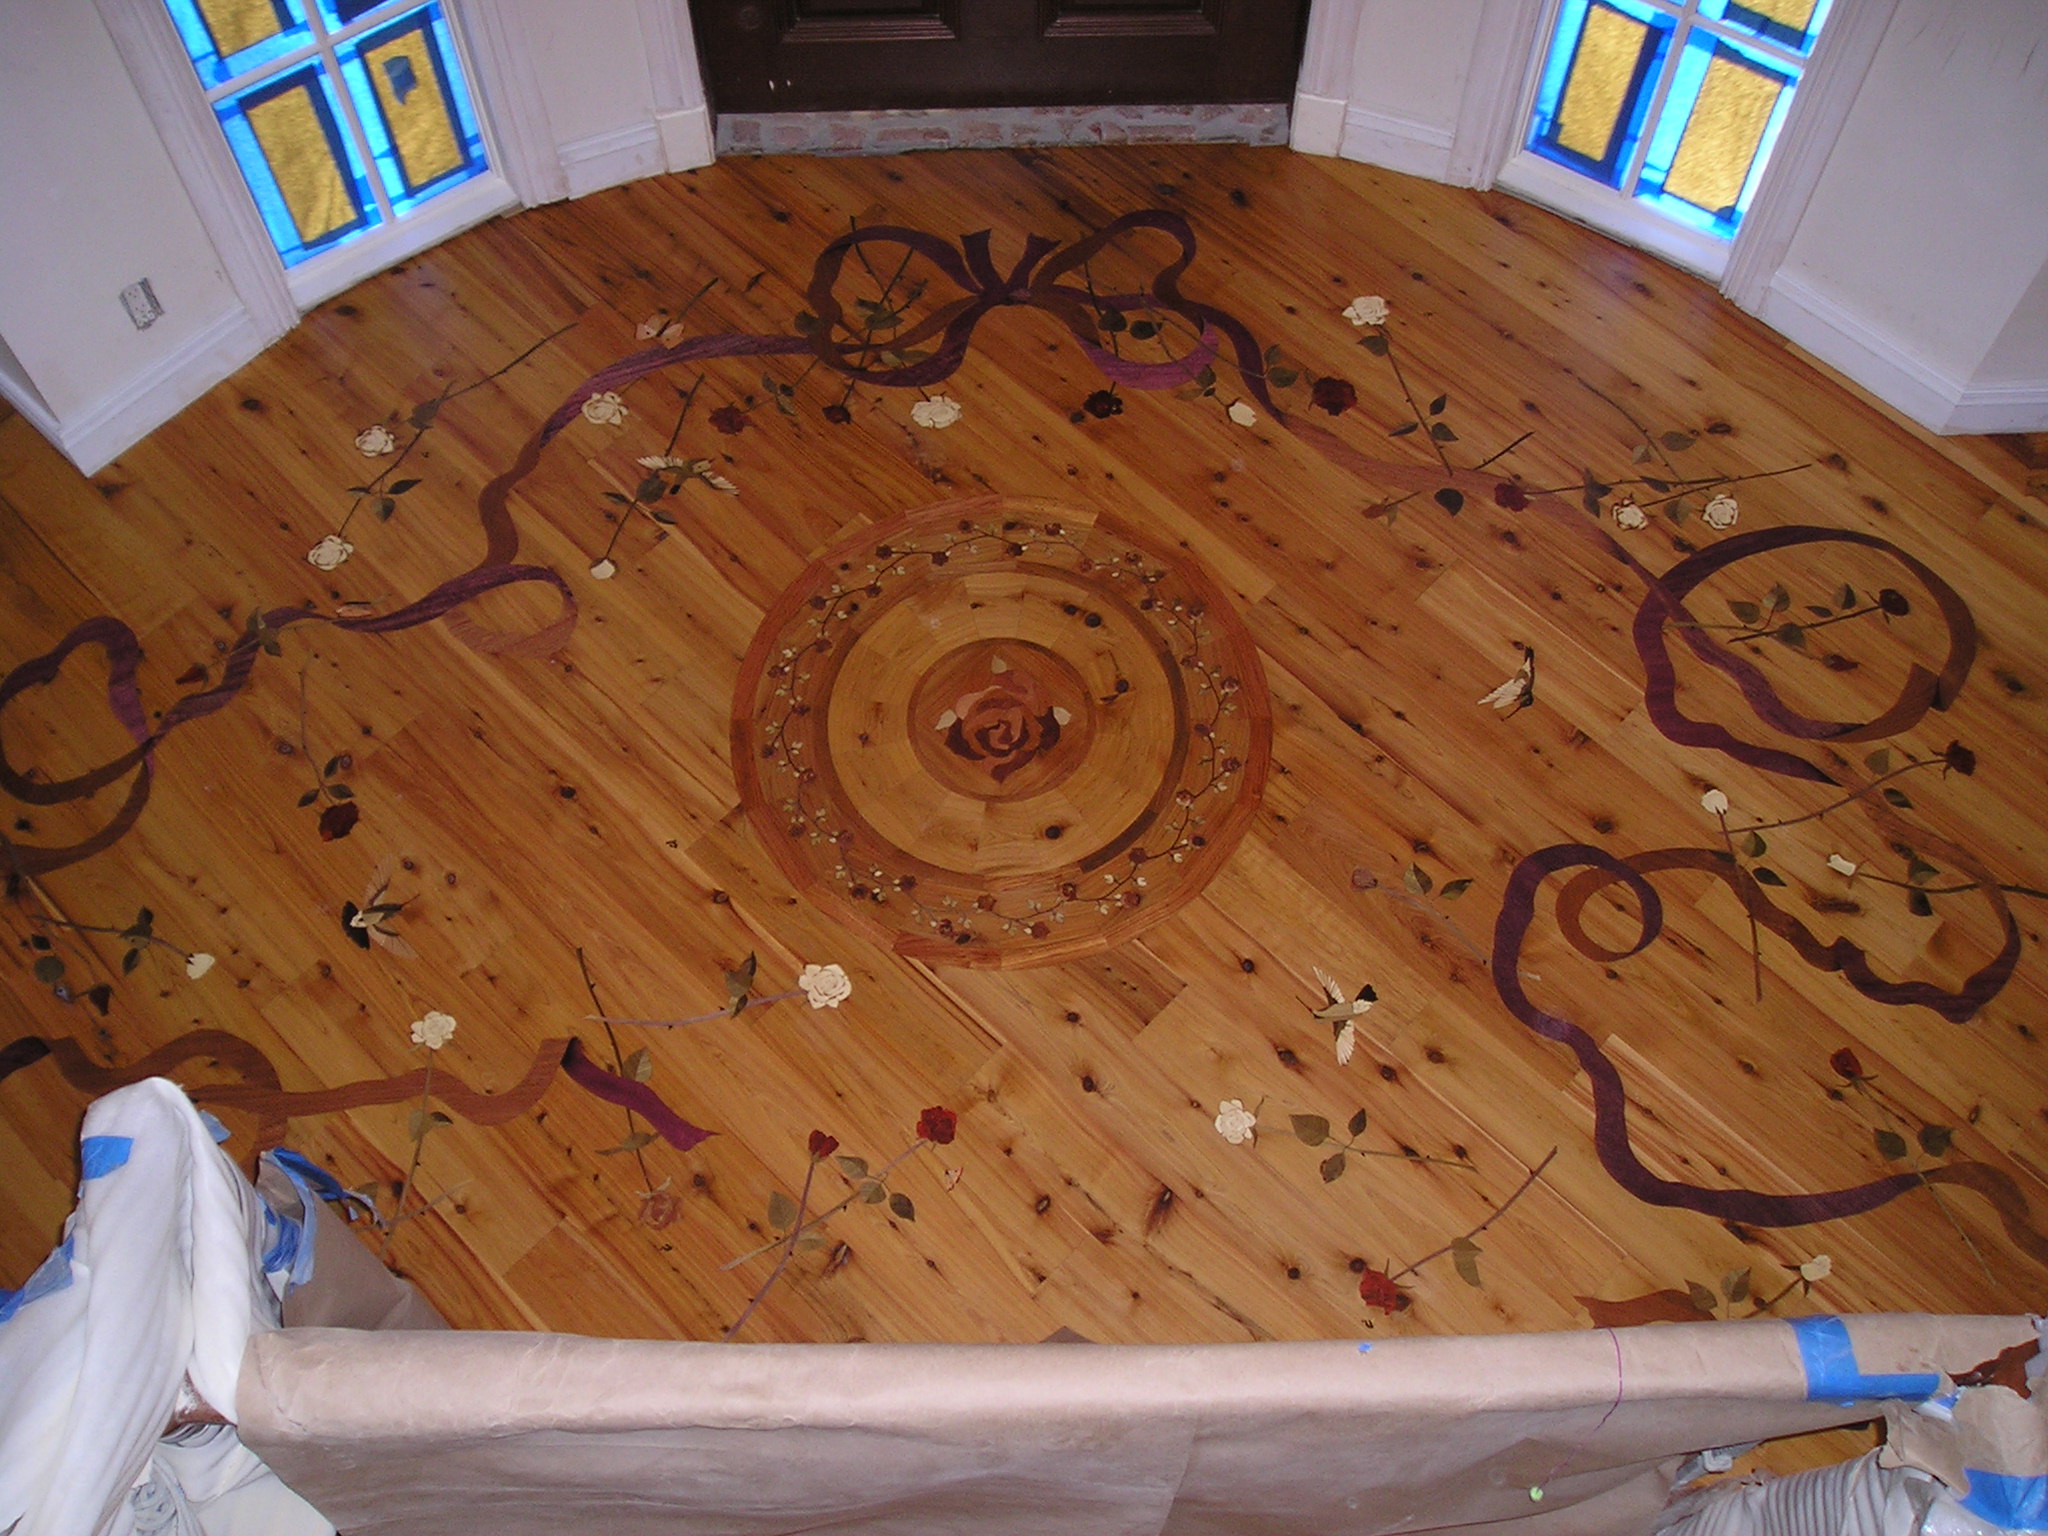
For generations, Endurance Floor Company has built floors with the discipline required for beauty and durability.
Our attention to detail extends from subfloor preparation through the final board. That standard has earned multiple NWFA Wood Floor of the Year honors and, more importantly, the trust to complete technically demanding floors in exceptional homes.
A Floor That Belongs To The Home
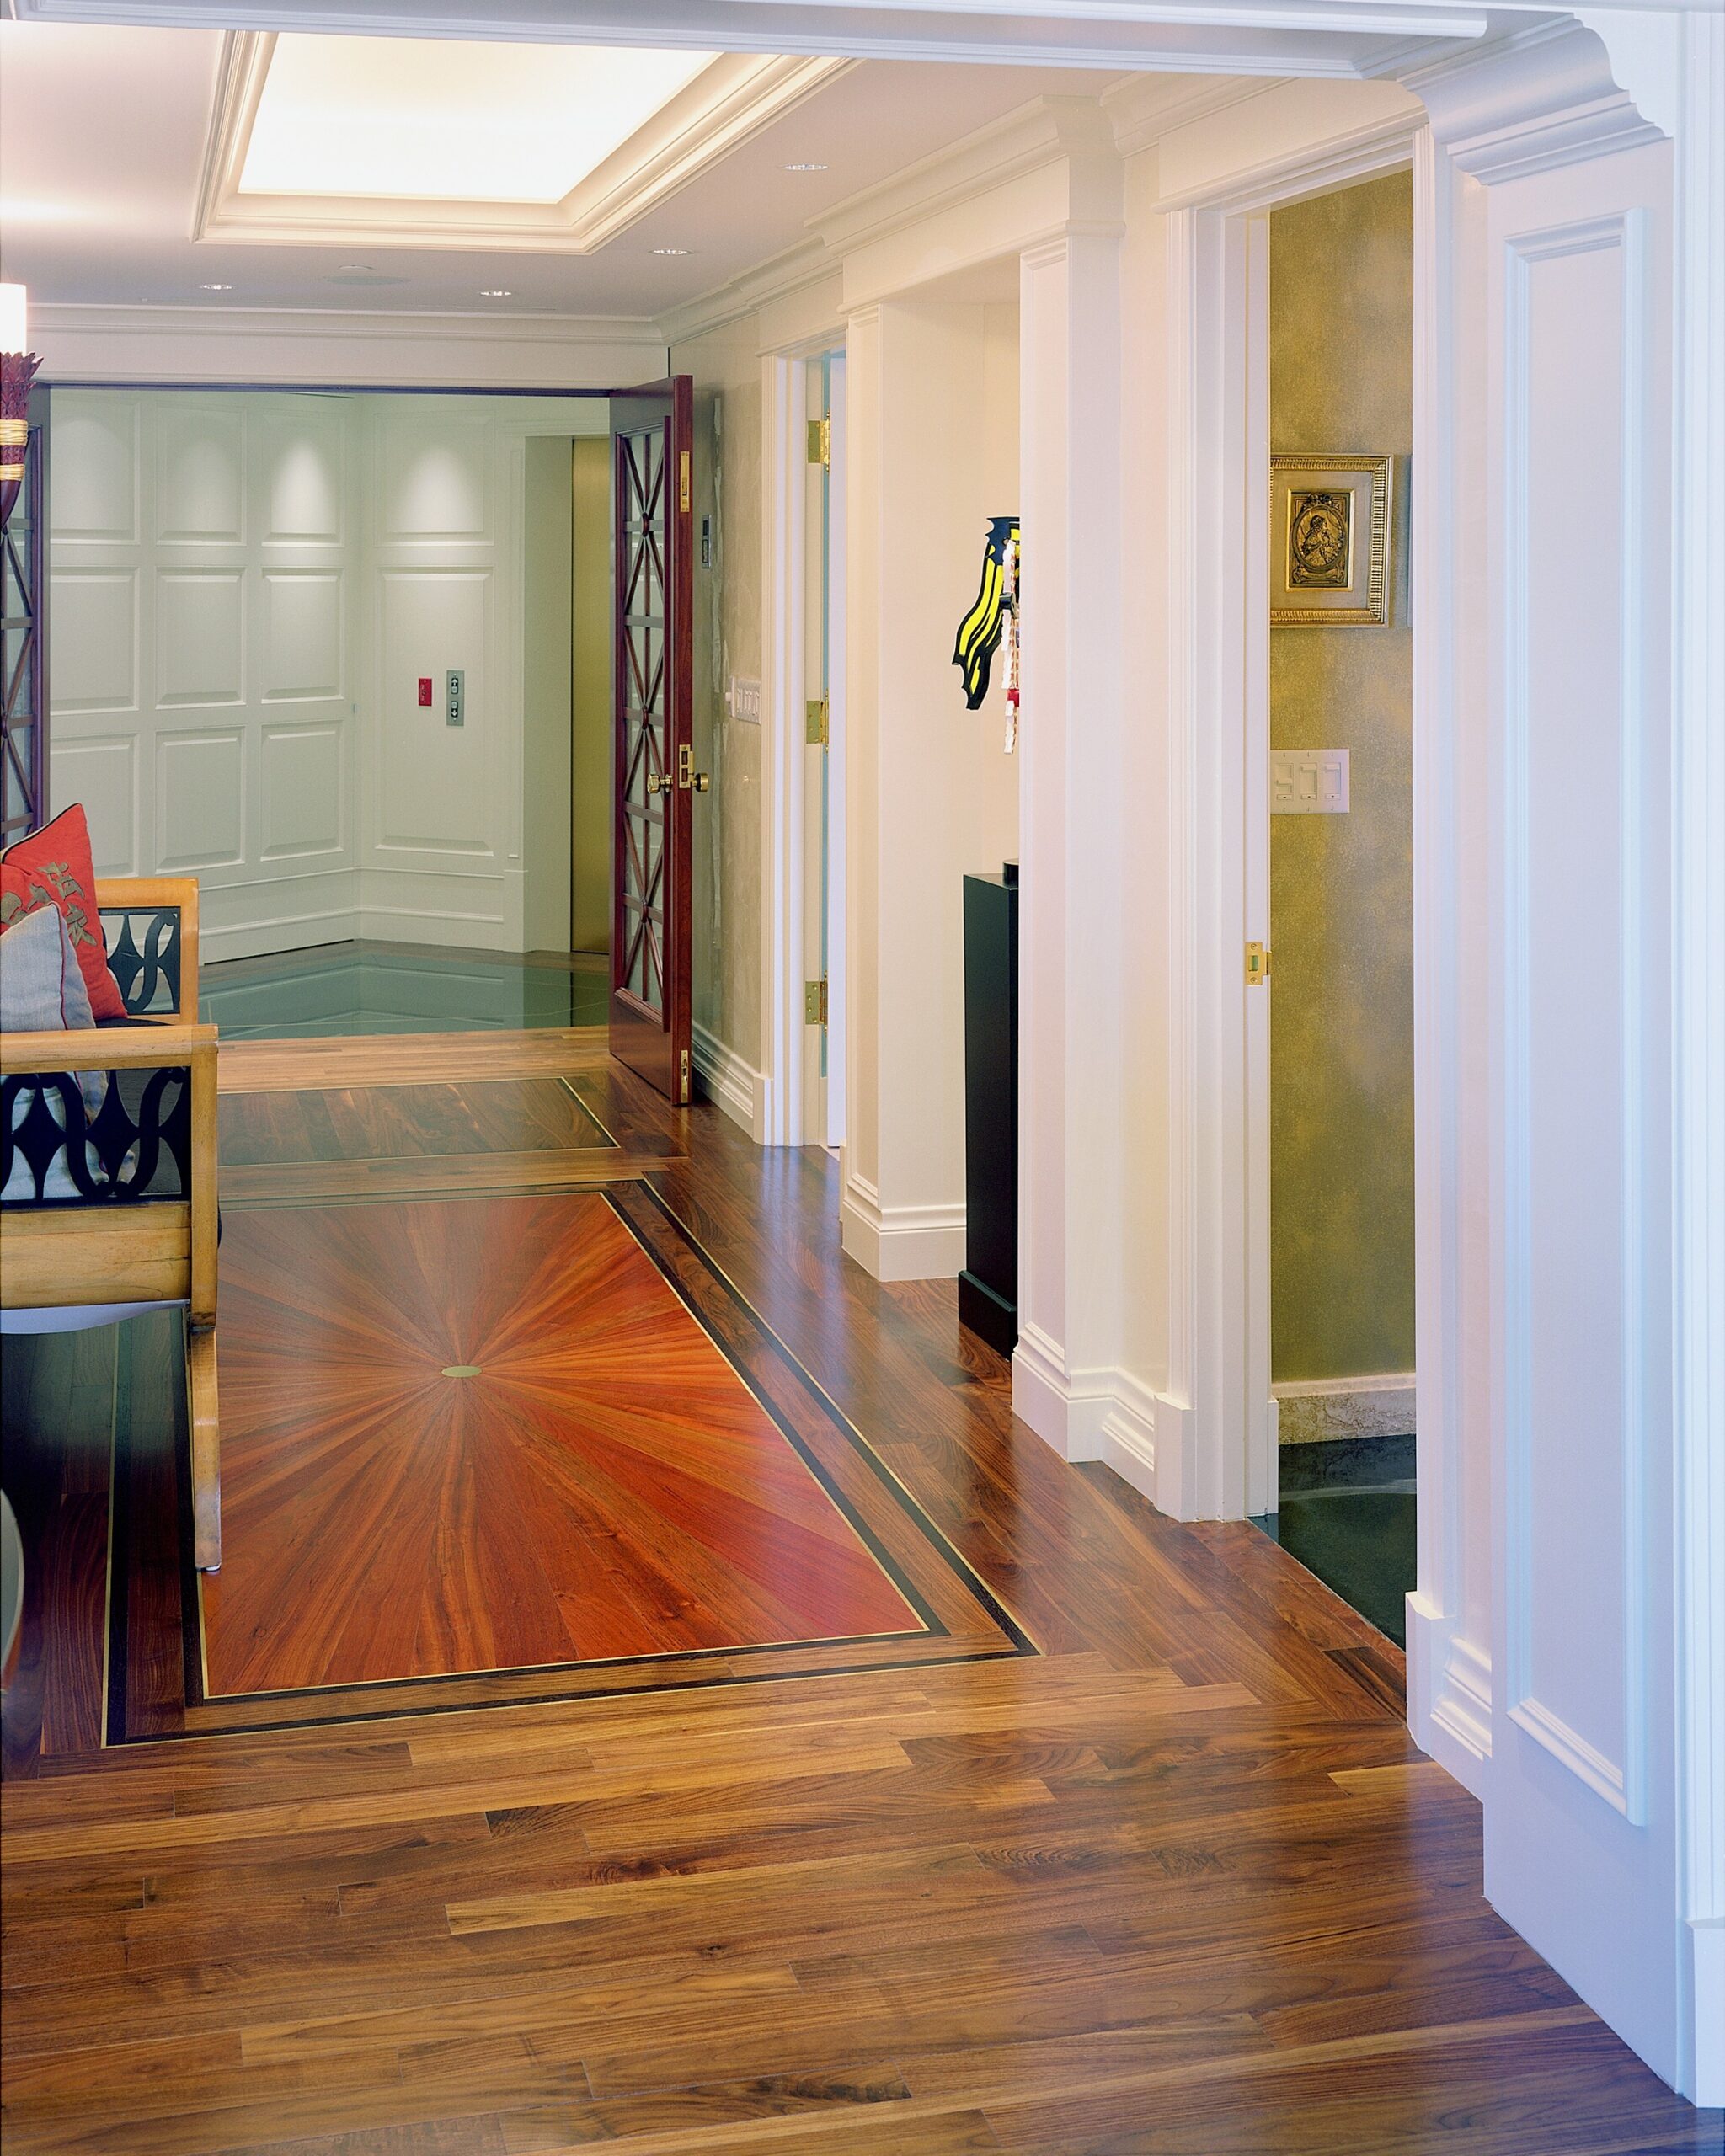
The finished floor enhances the architecture, performs for generations and reflects Endurance’s commitment to uncompromising quality.
View Our WorkWhat Homeowners Should Know
These are the practical questions behind a stable, well-composed hardwood installation.
Why does subfloor flatness matter
What two moisture conditions does Endurance check
What is a dry layout
Why does Endurance dry lay 100 to 300 square feet
What happens after the hardwood is installed
Start With A Real Installation Evaluation
Tell us about the space, the flooring material and the look you want to achieve. Endurance will help identify the right technical and visual path.